Welcome Market Hall

20' x 32'
640 SF
1,200 meals/day
Wyoming
Welcome Market Hall
20' x 32'
640 SF
1,200 meals/day
Wyoming
Project Overview
Welcome Market Hall is a community-focused culinary destination located in a restored historic train station in Wyoming. The venue brings together multiple global dining experiences under one roof — combining a coffee shop, bar, wine shop, and rotating menus with an emphasis on scratch-made food and local ingredients. Welcome Market Hall needed a flexible, multi-kitchen solution capable of supporting three distinct culinary concepts operating simultaneously.
Challenge
The project required supporting four distinct culinary concepts operating simultaneously within a historic building, each with different equipment, workflows, and menu requirements. The design had to work within the existing structural limitations of the train station while sharing utilities, maintaining high-volume all-day service across breakfast, lunch, and dinner, and remaining adaptable for evolving concepts over time.
Solution
Modular Culinaire designed and delivered four 160 sqft modular kitchen units — including a Pizza Kitchen, Universal Kitchen, Asian Kitchen, and Grill Kitchen. Each module was equipped with commercial-grade equipment, prep stations, refrigeration, and utility connections. The modular design allows each kitchen to operate independently while functioning as a unified food court system, with the flexibility to adapt menus without major structural changes.
Gallery


FAQs

A prefabricated commercial kitchen is a fully equipped kitchen manufactured off-site and delivered pre-assembled to your location. It serves as a faster, more predictable alternative to traditional construction, reducing build time, cost uncertainty, and on-site complexity.
Our prefabricated commercial kitchens are primarily designed for permanent and long-term use. Depending on your project, they can also be deployed as semi-permanent or relocatable solutions for phased or multi-year operations.
Our kitchens are delivered 95% complete — fully equipped, with all MEP, insulation, and HVAC pre-installed and inspected. On-site work is limited to utility connections and final assembly.
Yes. You can customize layouts, equipment, and configurations to match your operational needs, concept, and capacity requirements.
Discover other projects
Apogee Golf Club
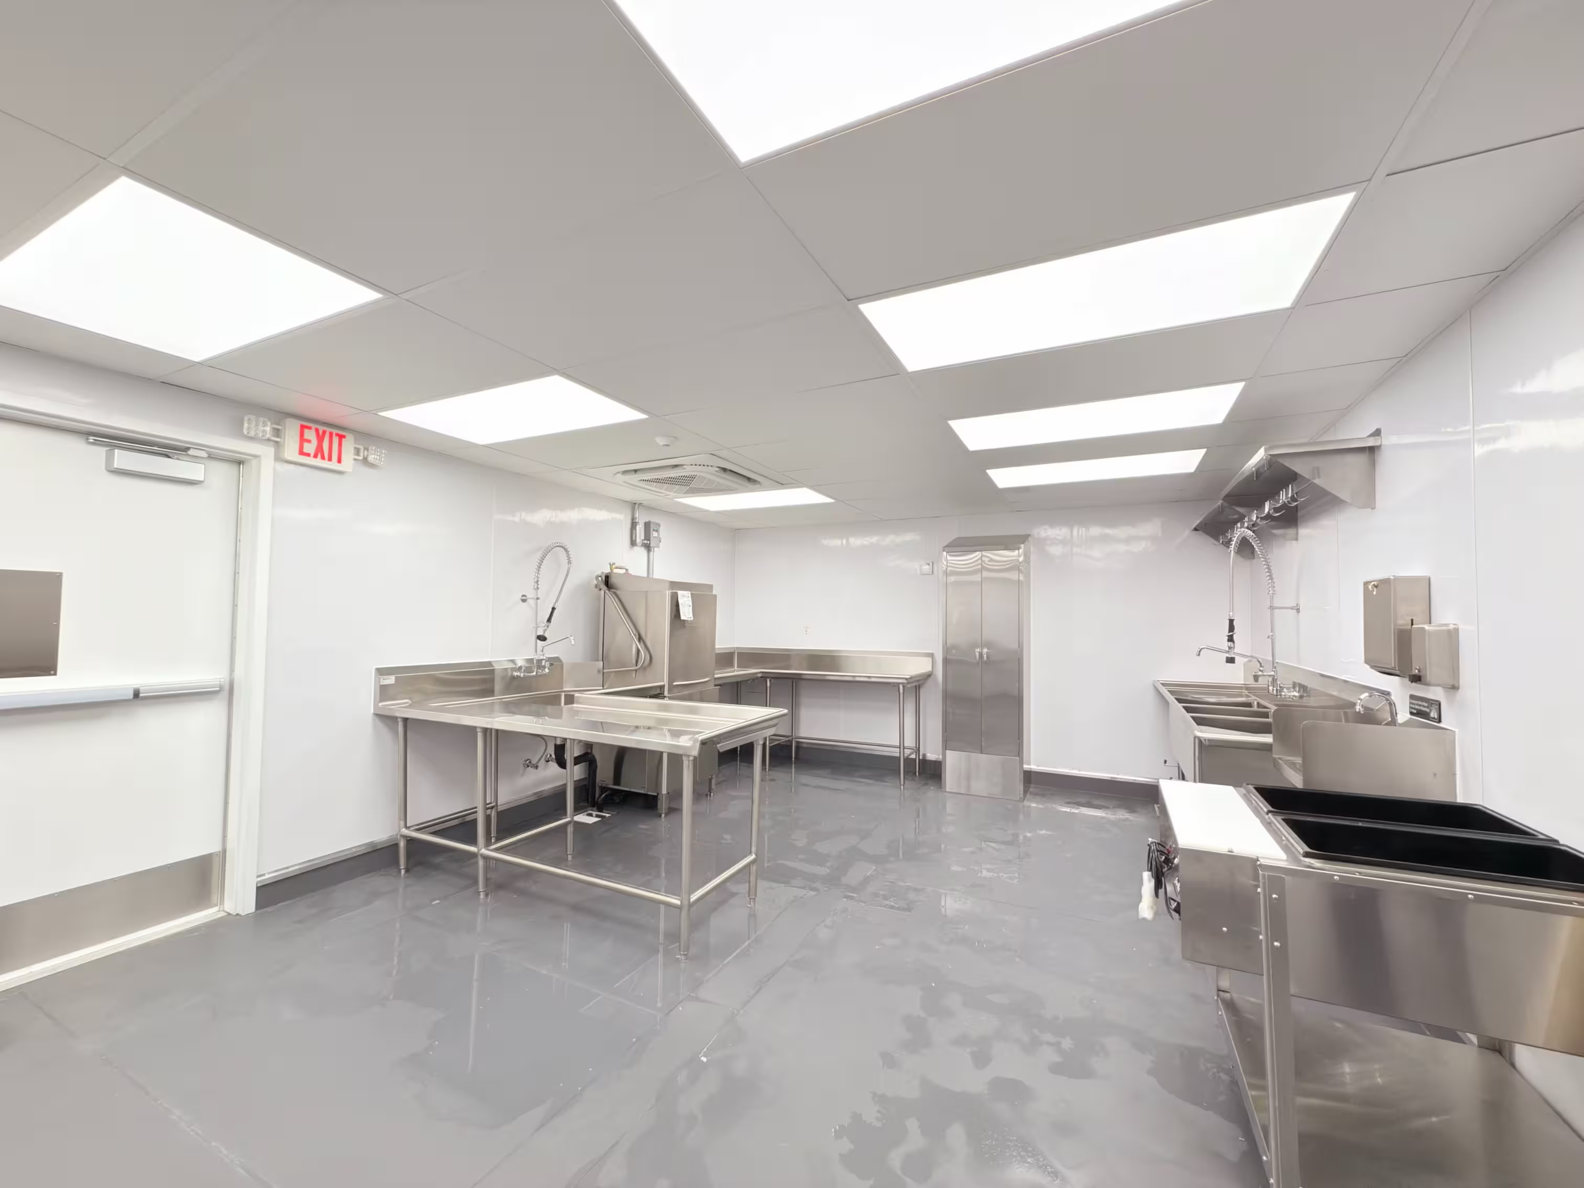
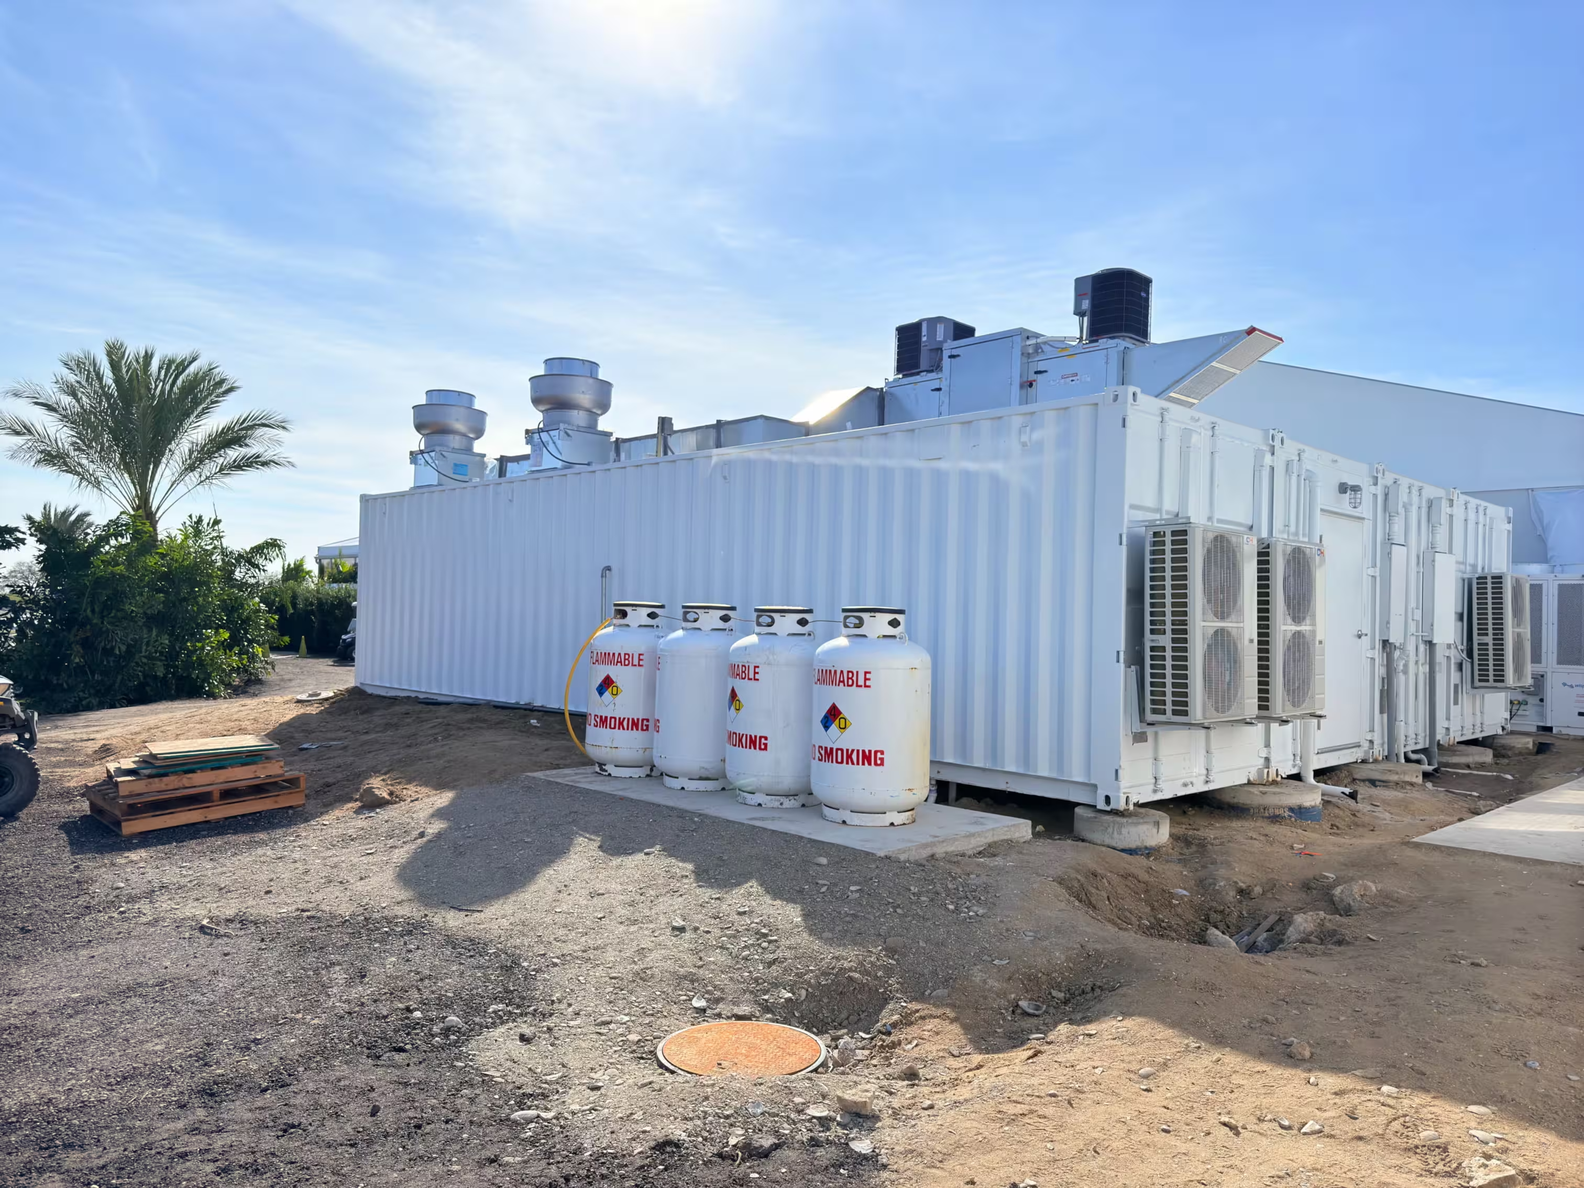
Prefabricated commercial kitchen delivered in 7 weeks for a Florida golf club. Fully equipped, high-performance, and ready before opening. See gallery.
Florida
1,500 meals/day
40' x 32'
Brighton Ski Resort
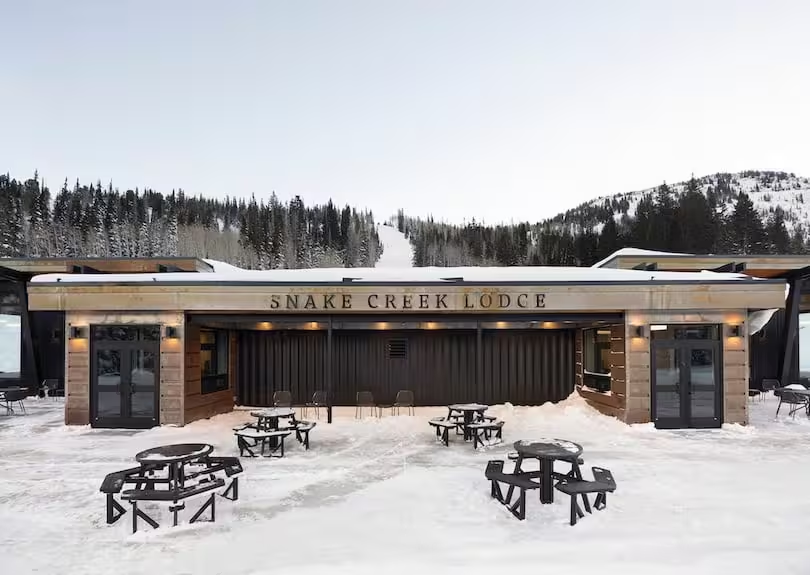
Discover how Boyne Resorts deployed a 640 SF modular commercial kitchen in Utah — manufactured in 12 weeks and operational before the ski season.
Utah

1000 meals/day
40' x 16'
Discovery Land — Baker's Bay
Discover how Discovery Land deployed a shipping container kitchen and bar in the Bahamas — delivered in 10 weeks, right before the start of the season.
Bahamas


500 meals/day
20’ x 8'
Welcome Market Hall
Modular commercial kitchens built for multi-concept dining and high-volume food service. Integrated seamlessly into a historic building. See photos.
Wyoming
1,200 meals/day
20' x 32'
Tell us about your kitchen needs and request a quote.

Turnkey prefabricated kitchen
Proudly made in-house in the USA
Commercial grade kitchen equipment
Code-compliant
Trusted by Industry Leaders



